
The “boxcar” HVAC enclosure gets its wood-slat cladding, a mosaic stone exhibit wall detail comes into view, and Museum Staff review a hand-drawn panel-spacing plan on site.
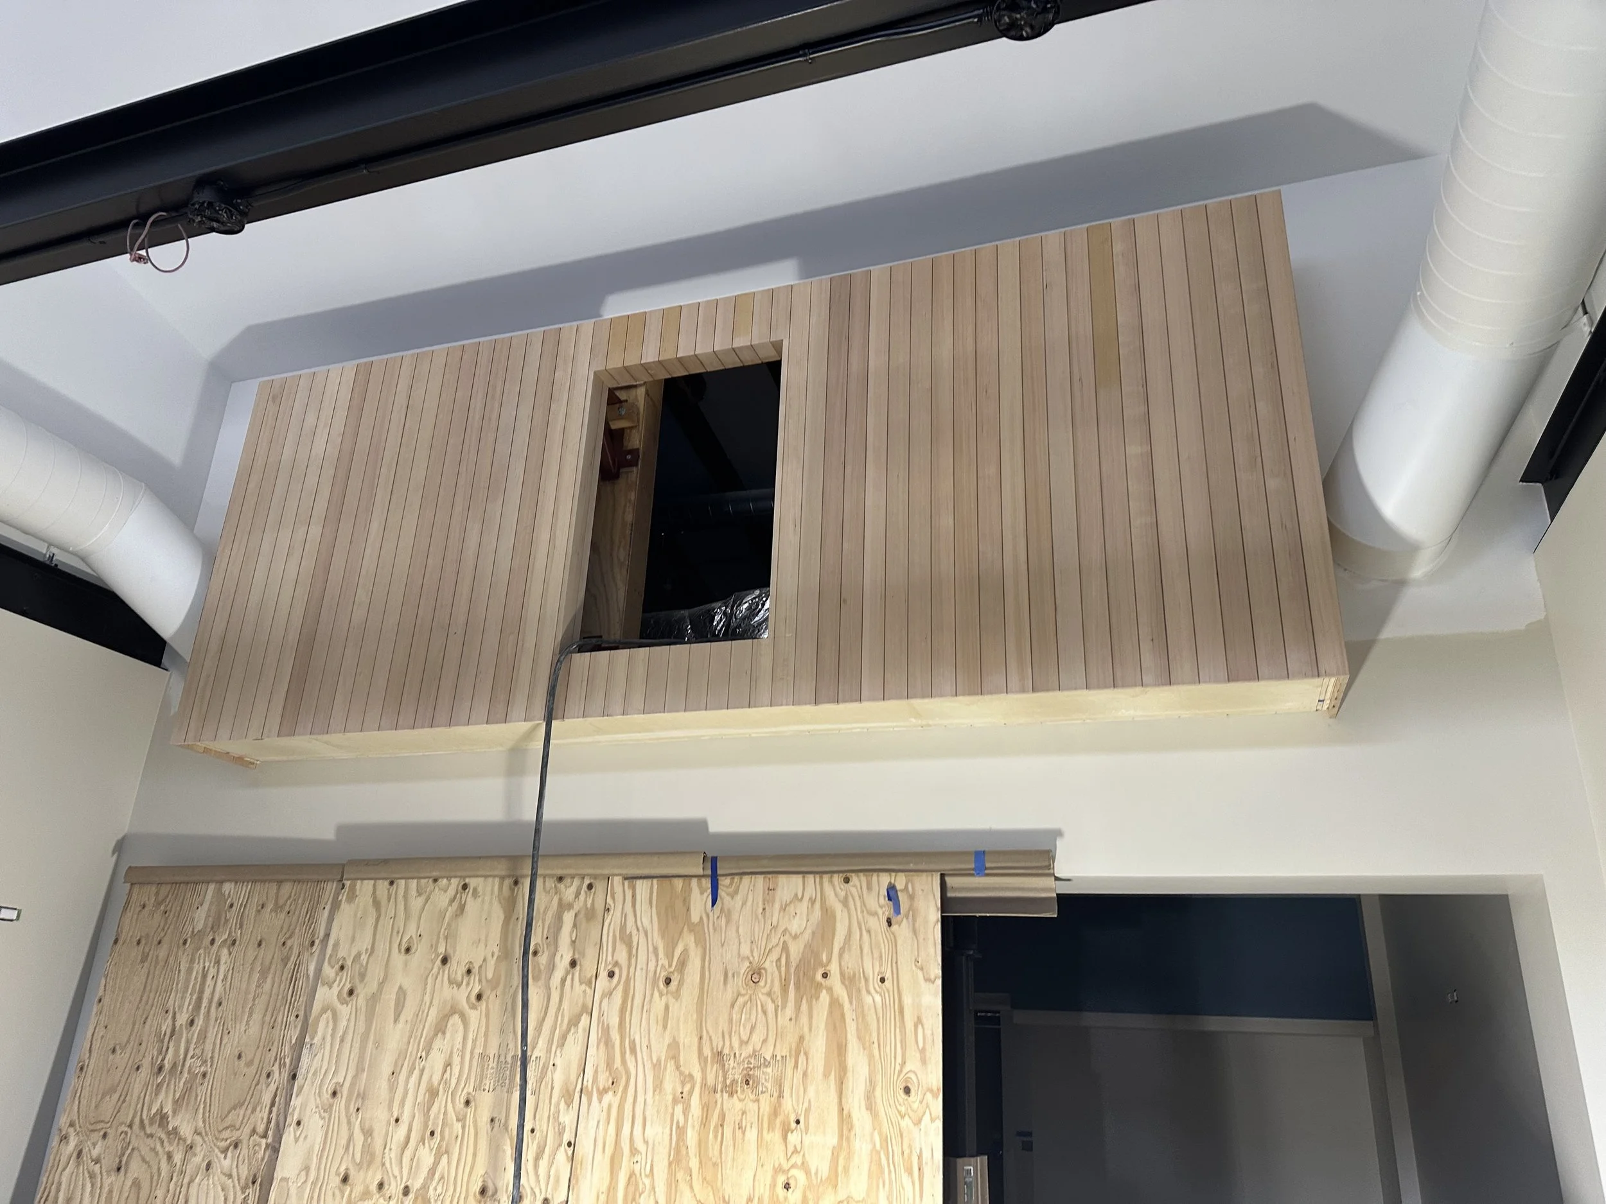
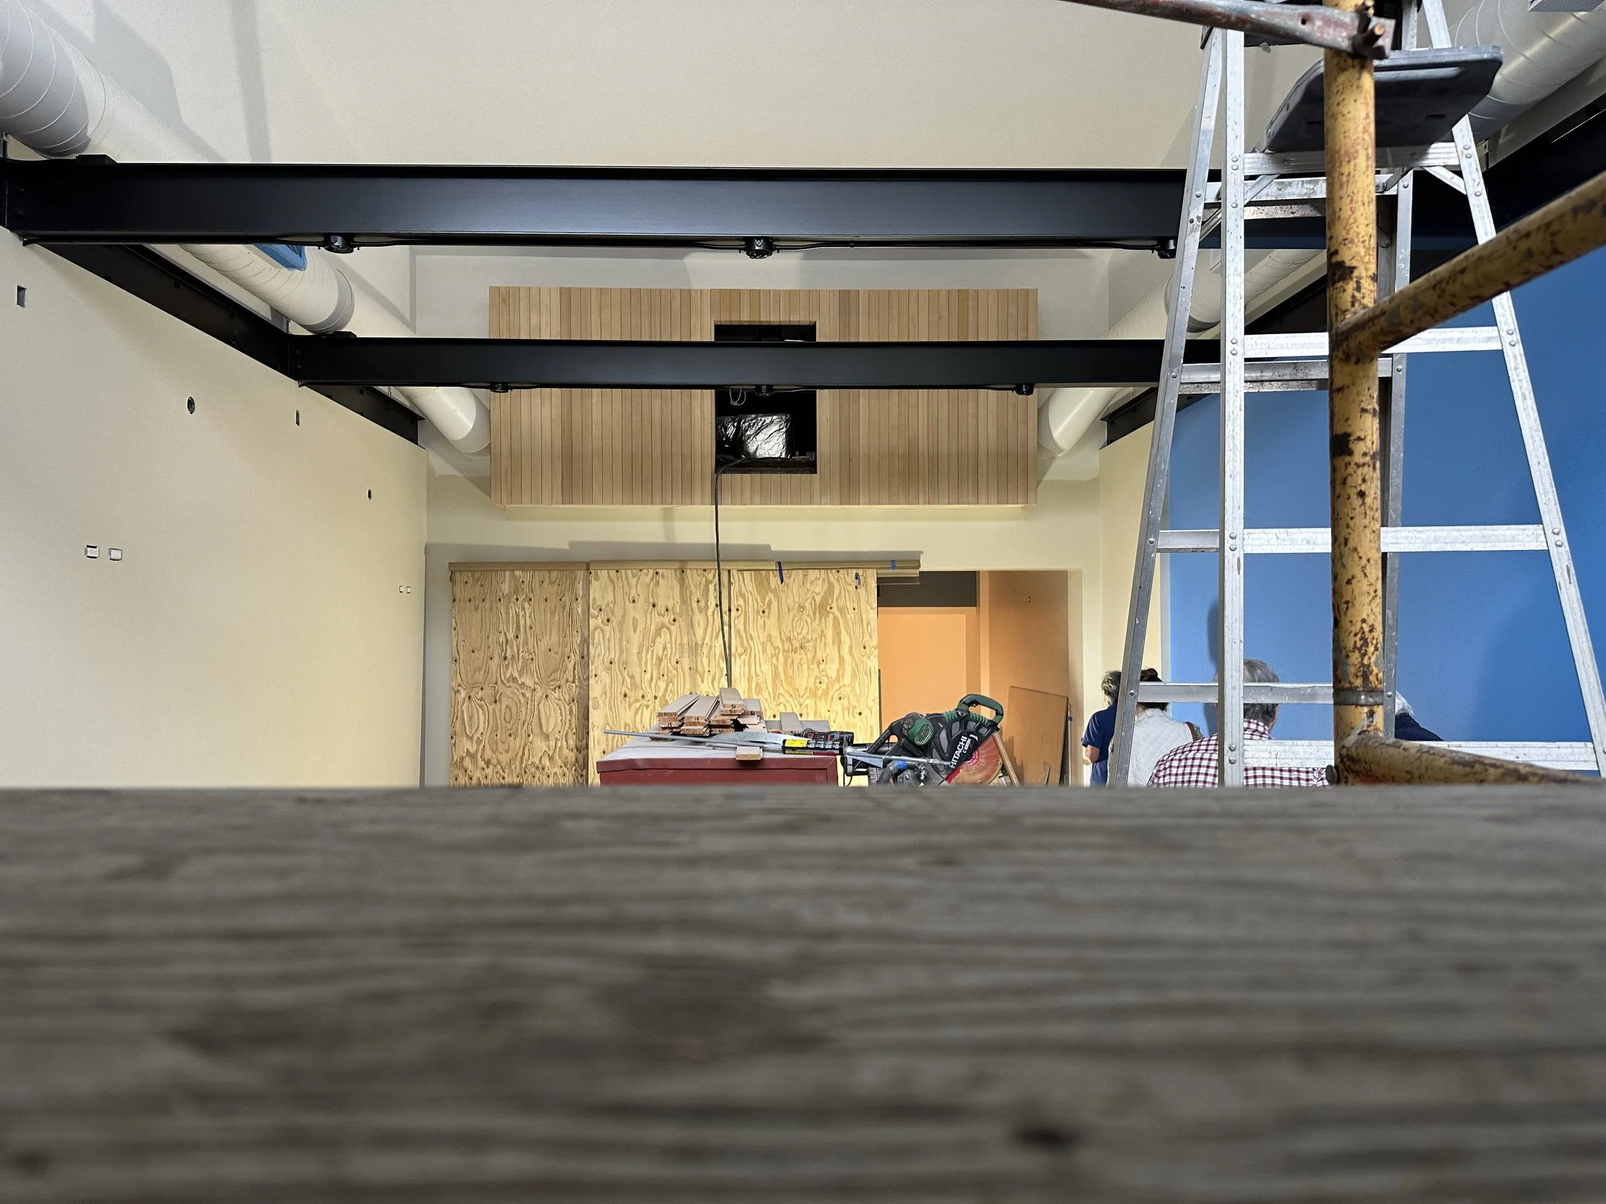
The “boxcar” HVAC enclosure, further along than the March 2025 framing shot: now clad in vertical wood slats, mounted high on the wall with a small square access opening.
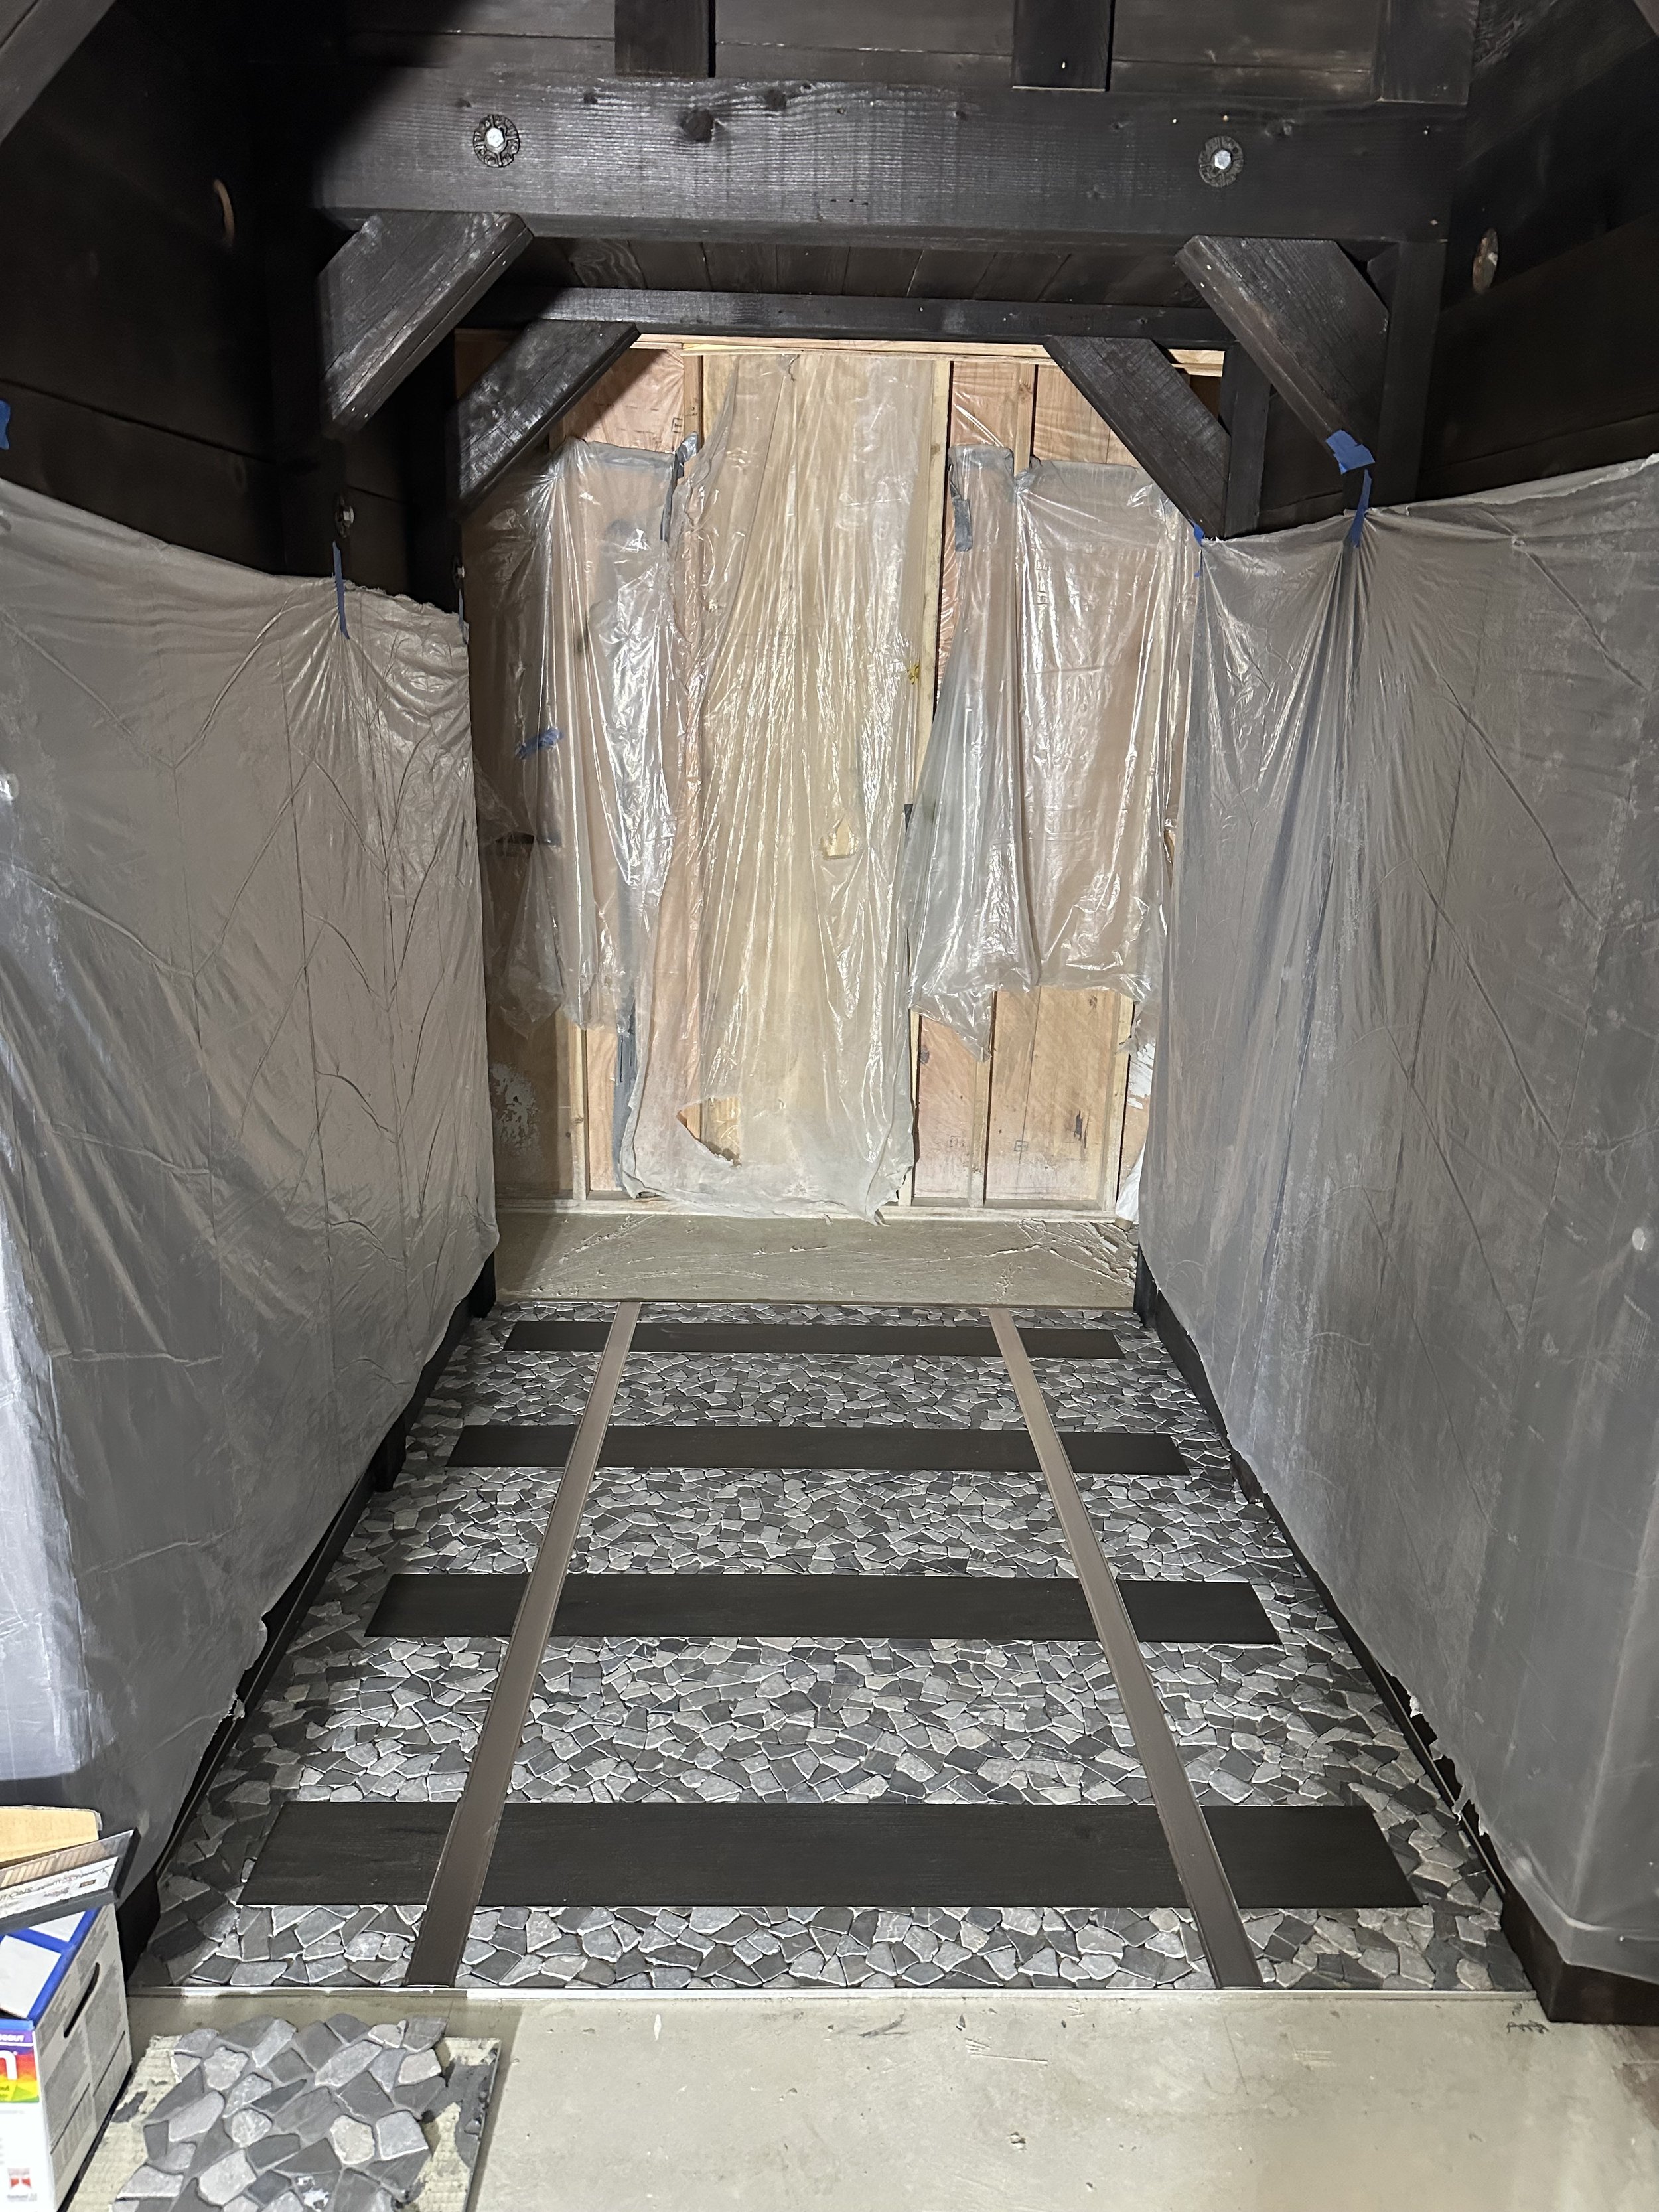
Interior detail shot: a wall section with a mosaic stone-tile pattern between dark wood battens — likely a themed exhibit backdrop.
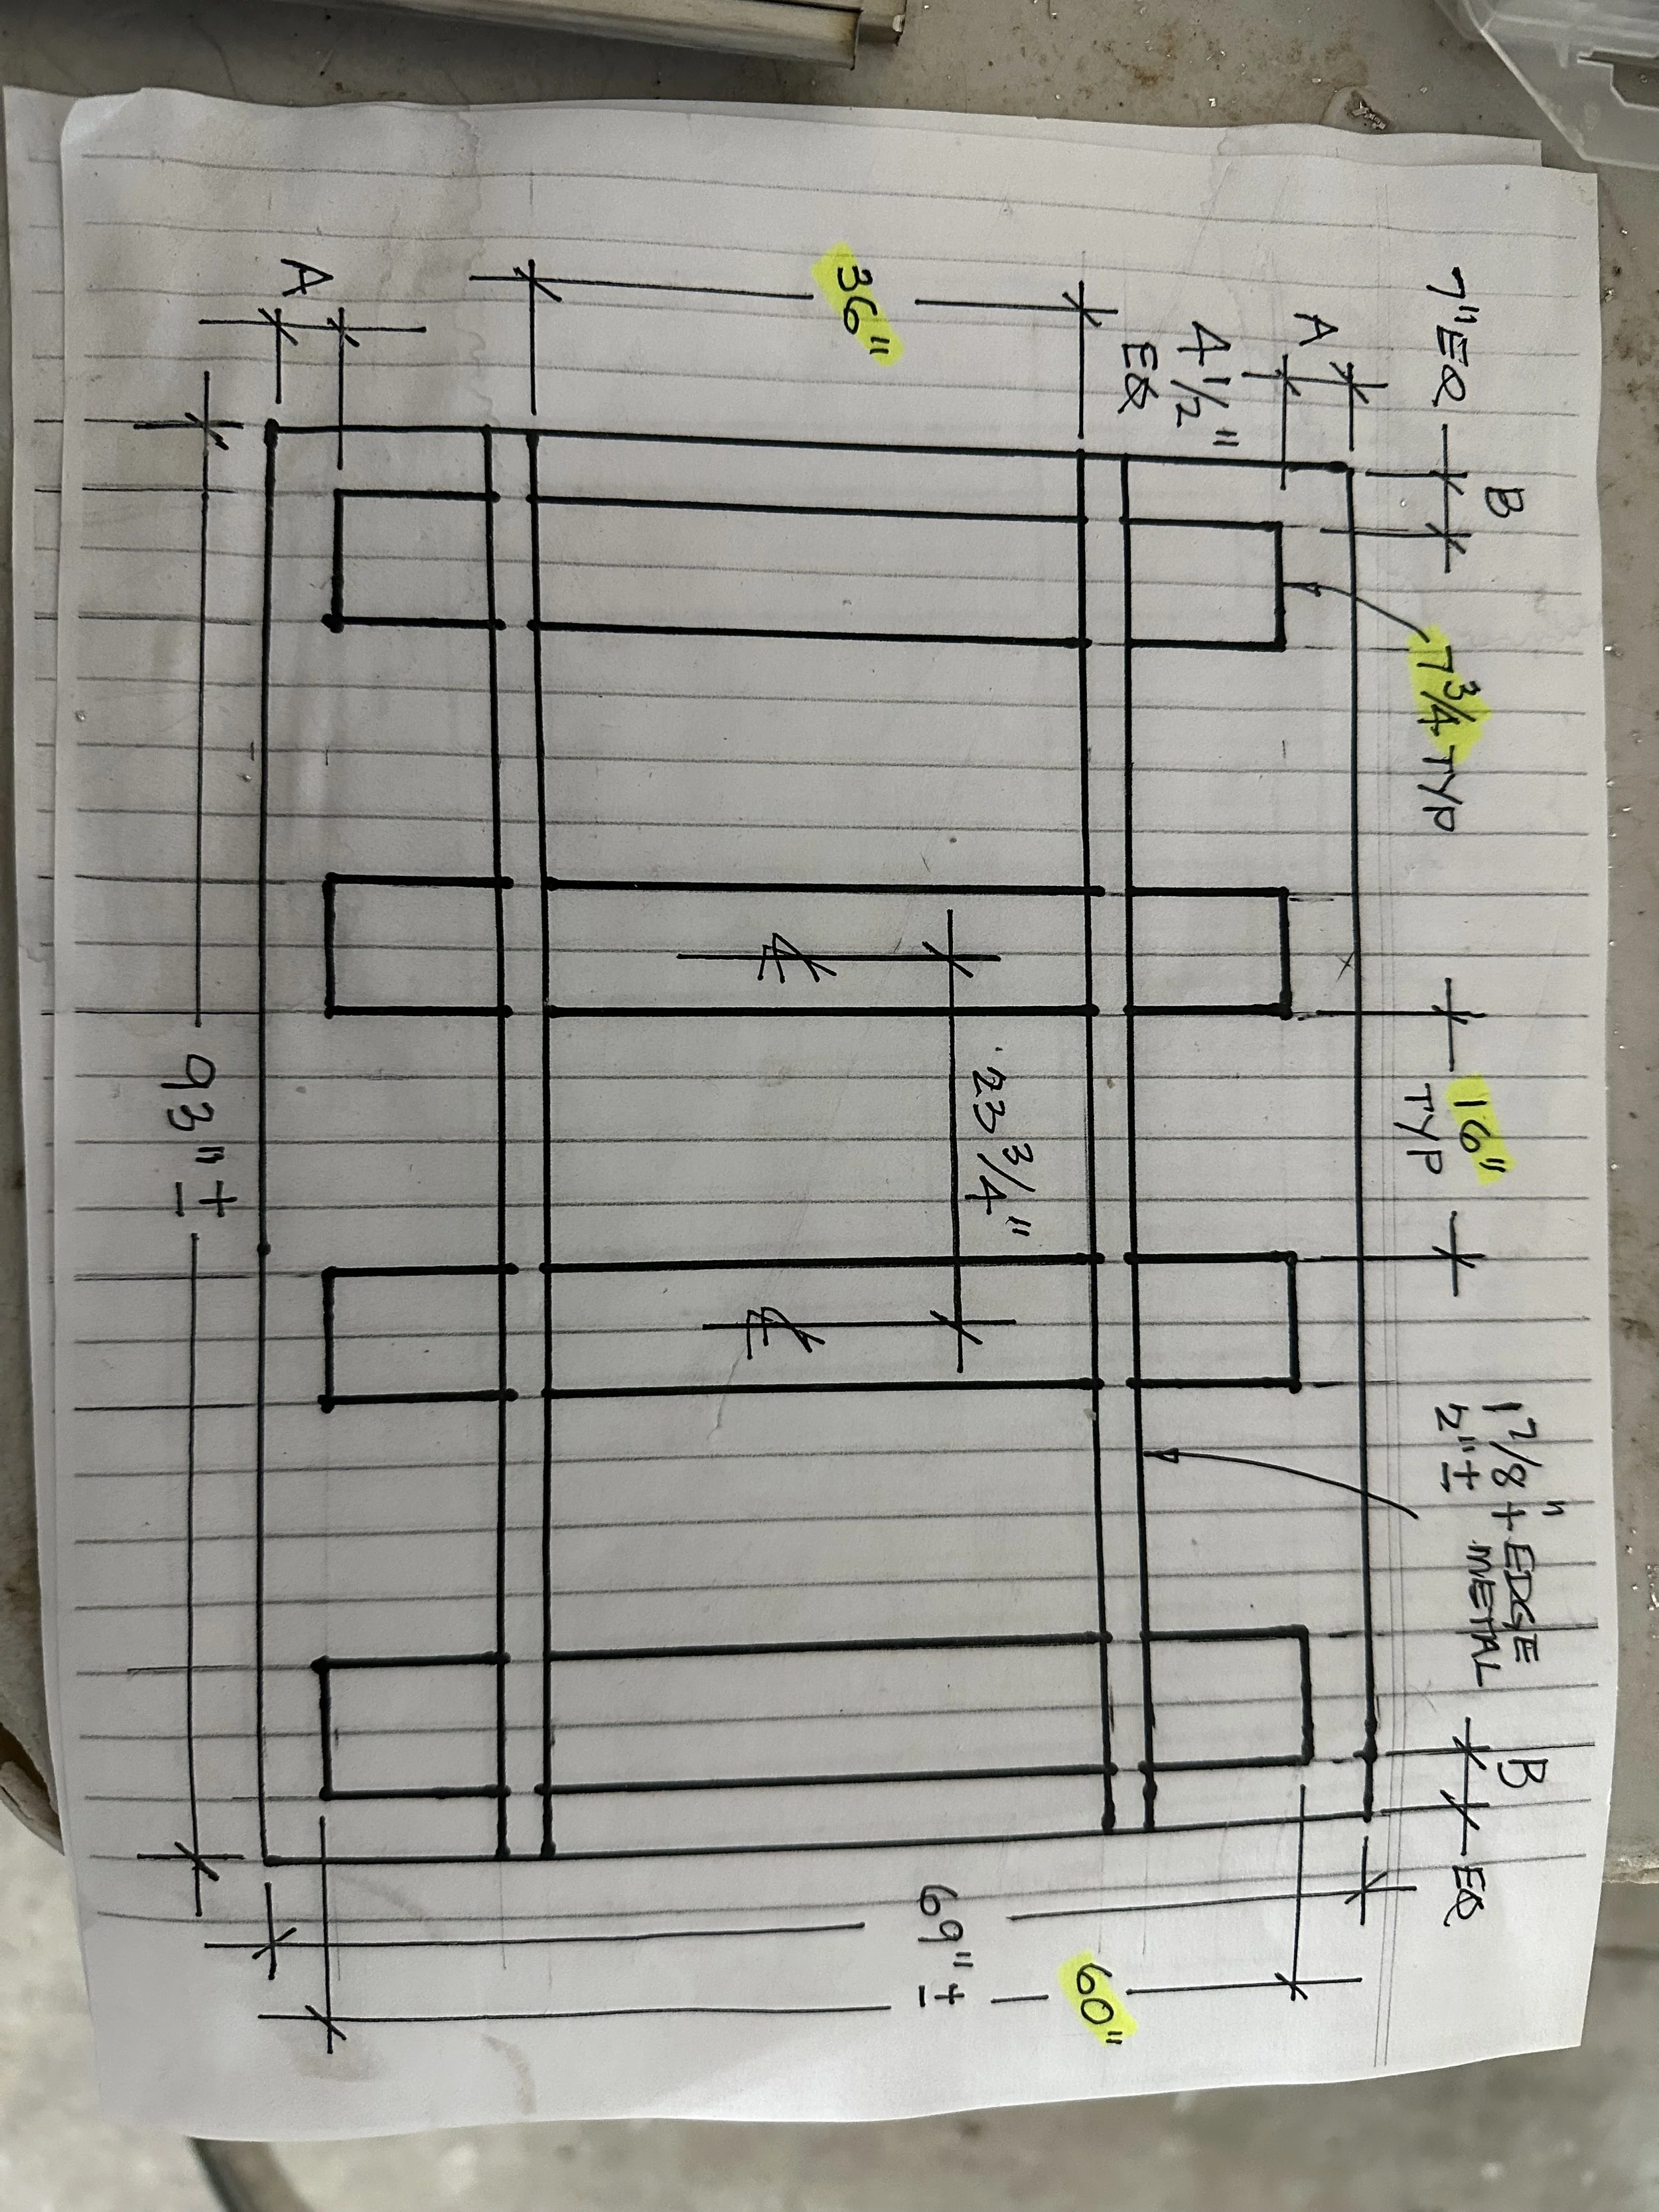
A hand-drawn construction sketch on graph paper — a dimensioned panel-spacing diagram used for planning a paneled or louvered installation.
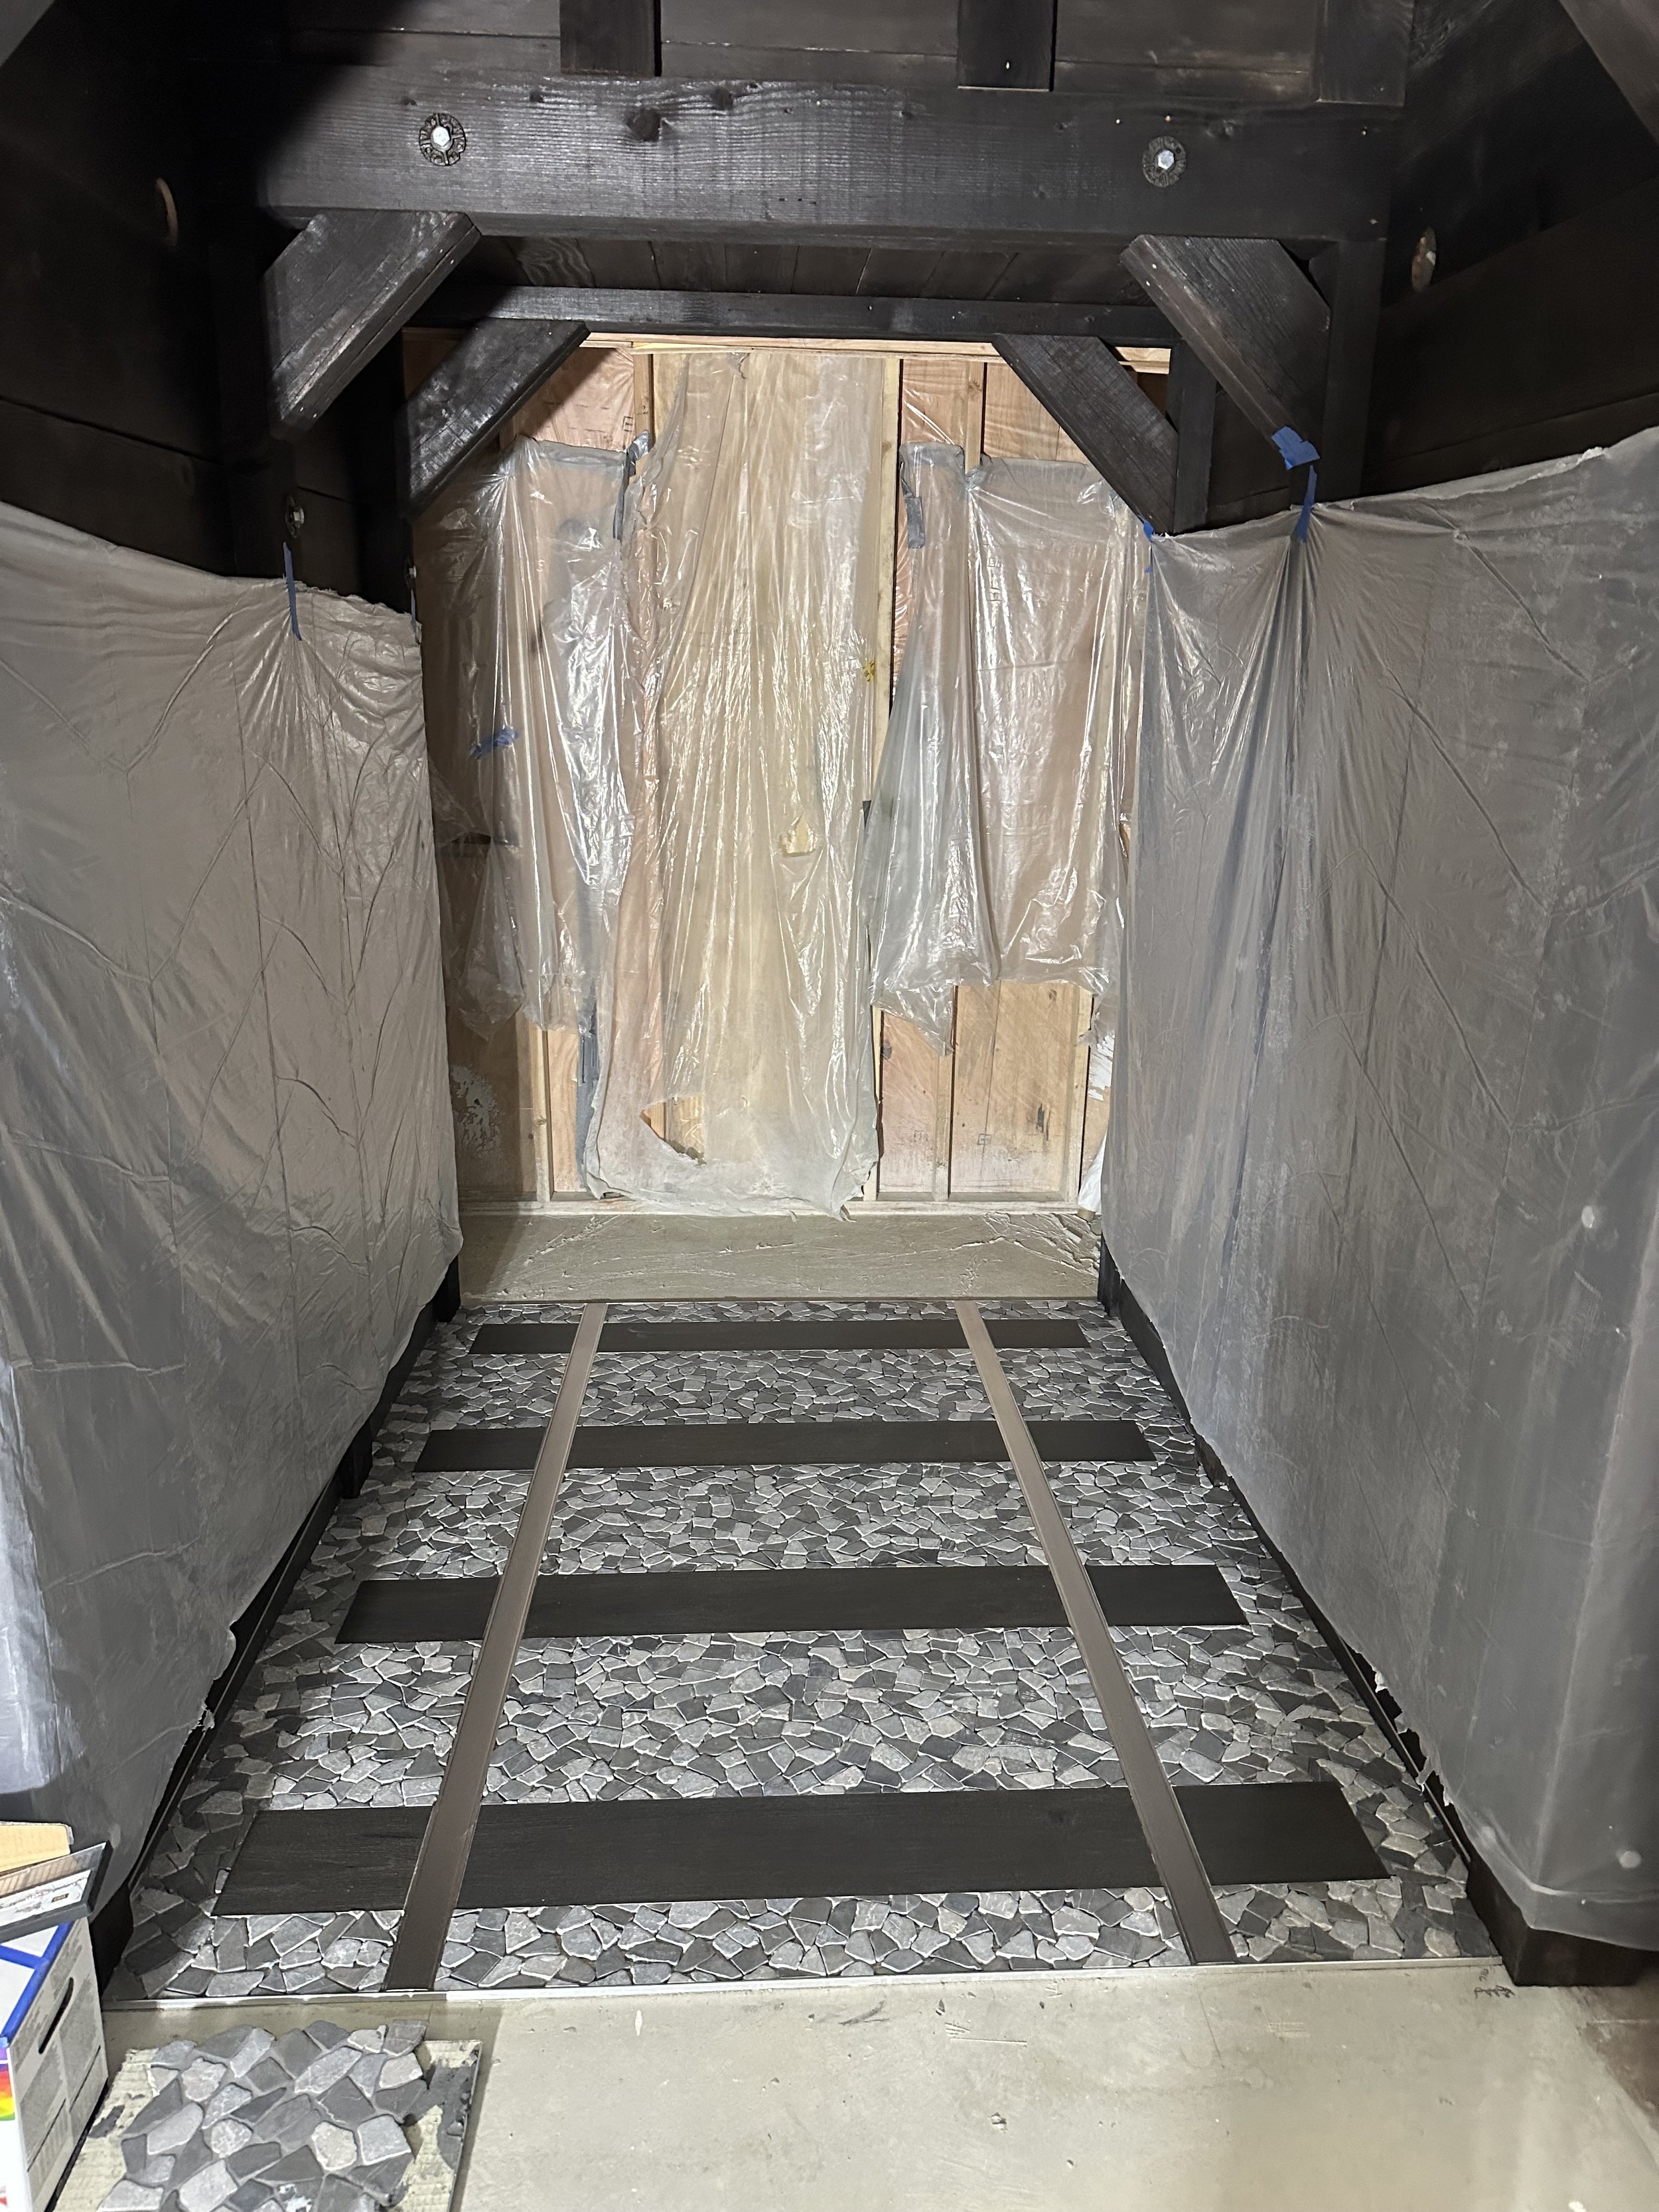
Same mosaic stone-tile wall detail, alternate angle.
Wide interior shot showing the wood-slat “boxcar” enclosure from below, with Museum Staff talking near a workbench.
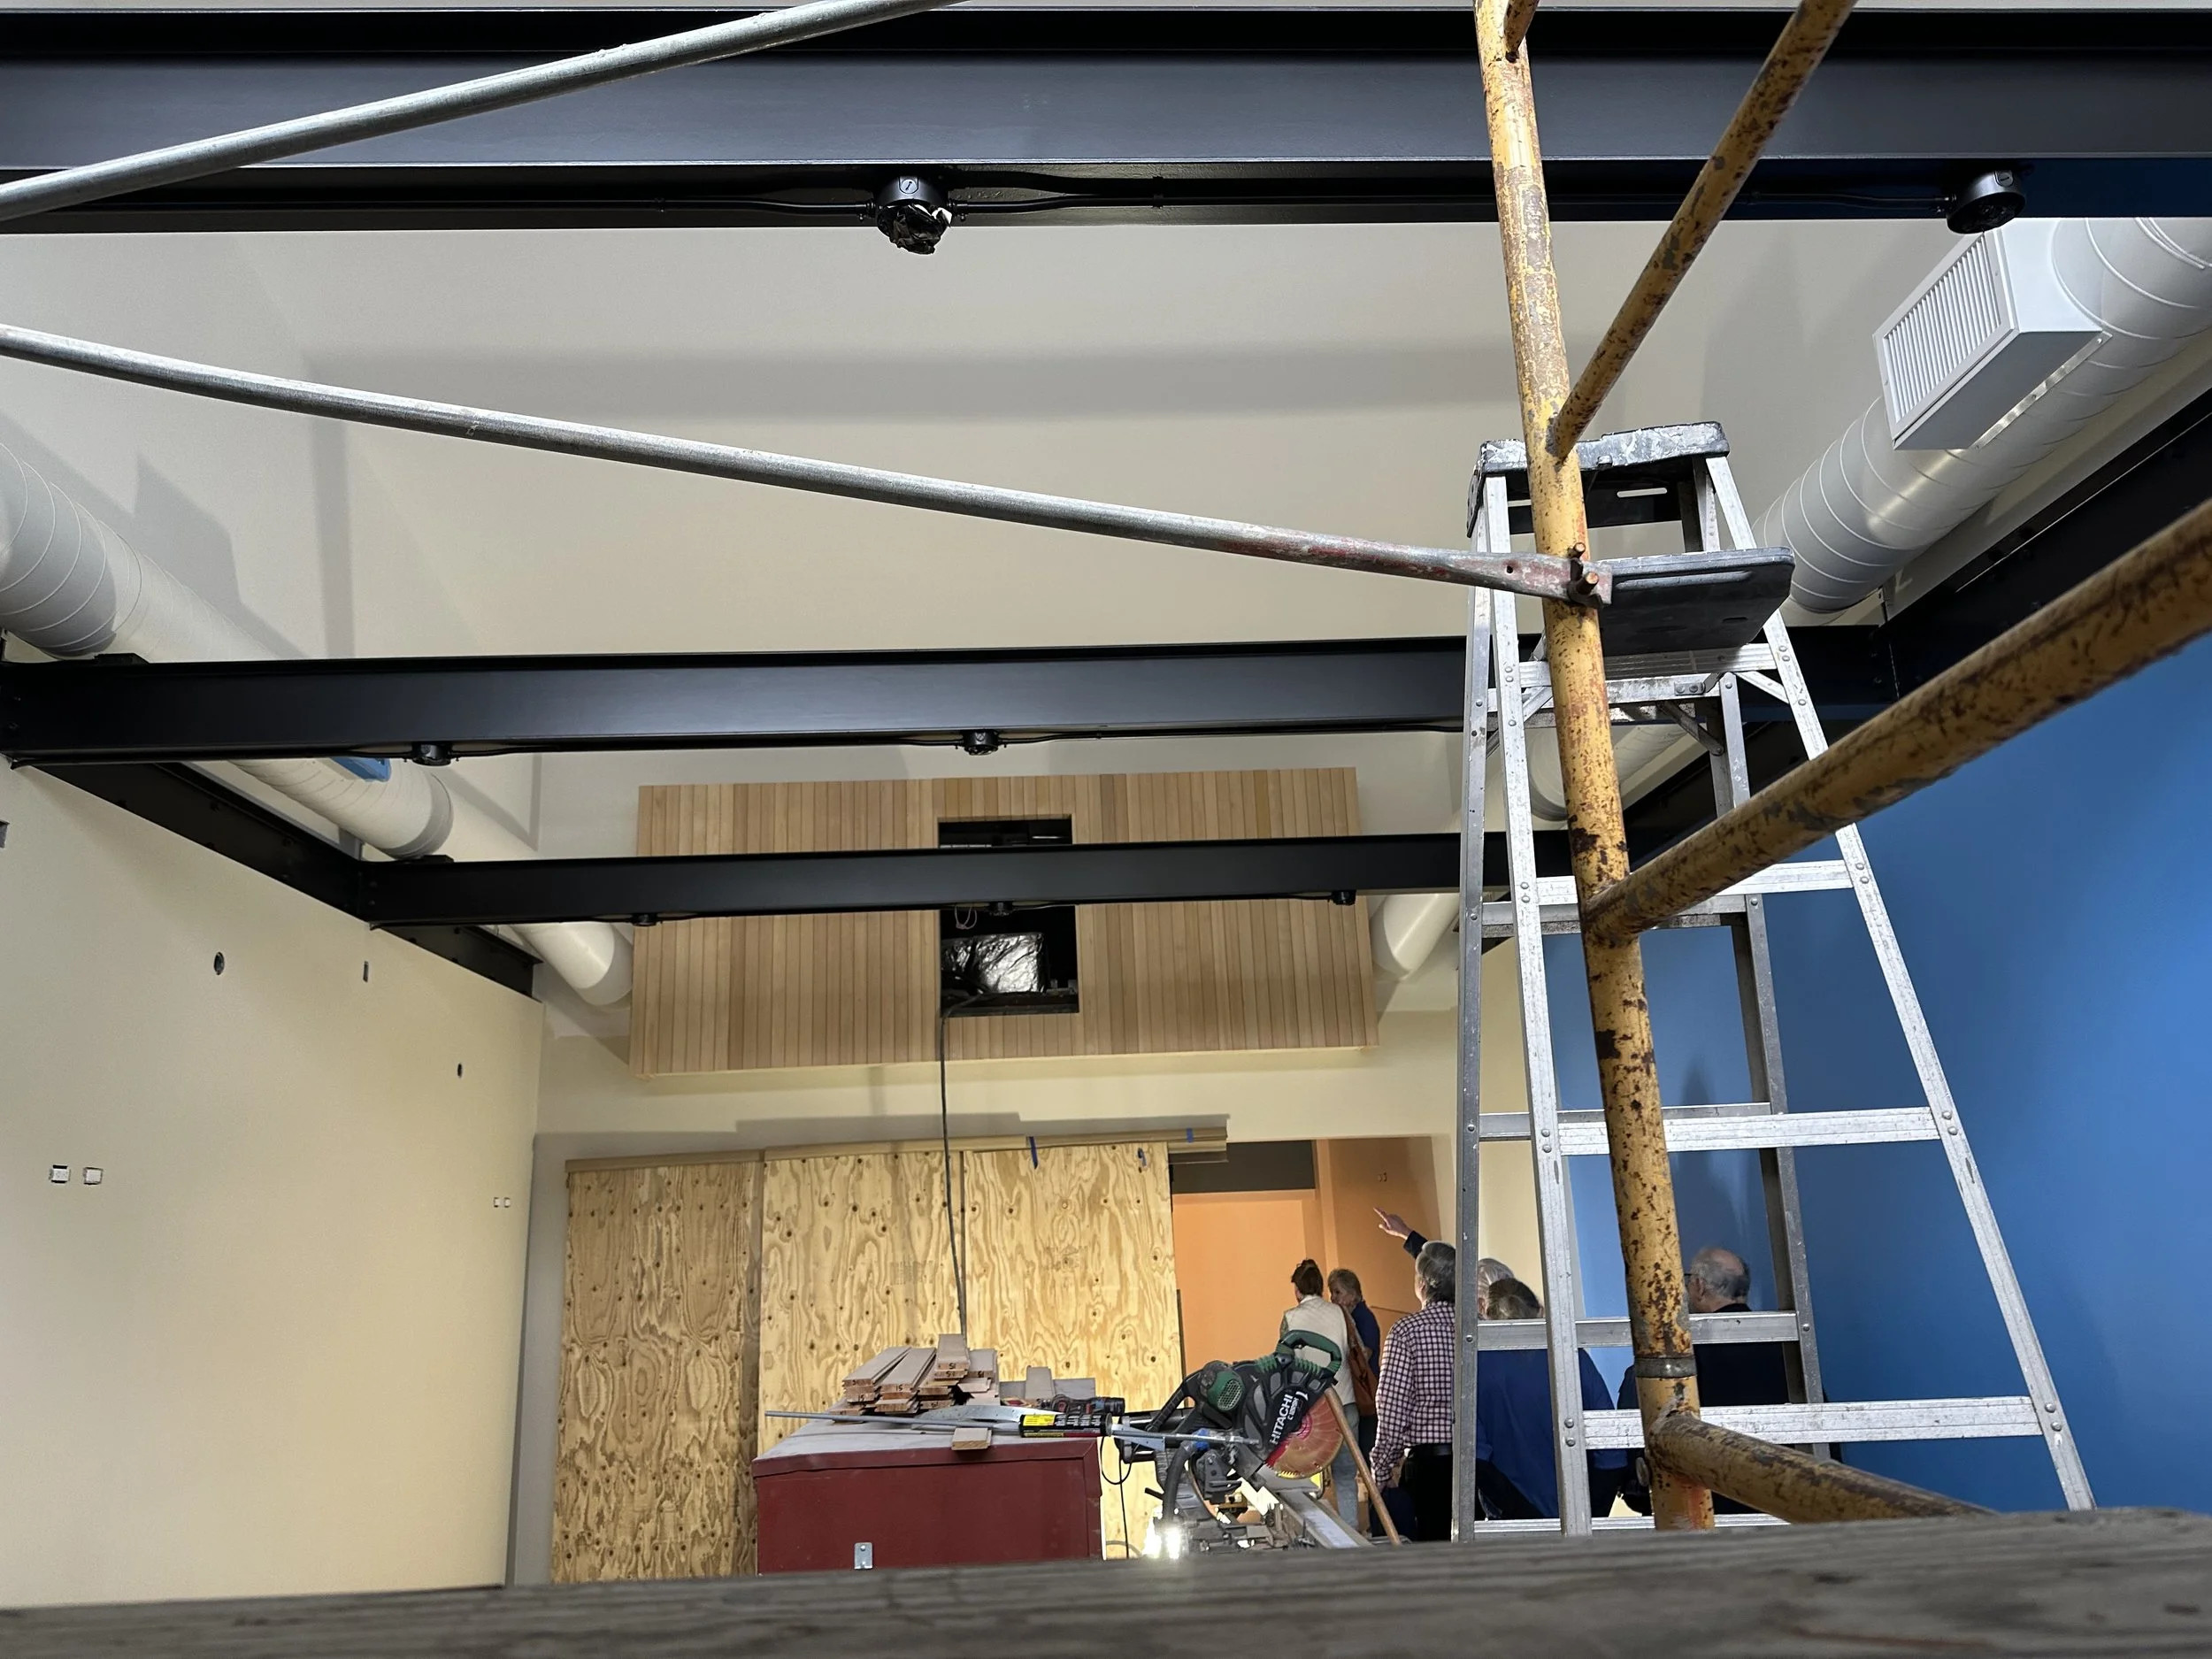
Similar wide interior shot from a different vantage point, showing the boxcar enclosure and exposed structural beams, with the same Museum Staff working below.
The “boxcar” HVAC enclosure gets its wood-slat cladding, a mosaic stone exhibit wall detail comes into view, and Museum Staff review a hand-drawn panel-spacing plan on site.